Urban Loft Residences
LOFT RESIDENTIAL FEATURES
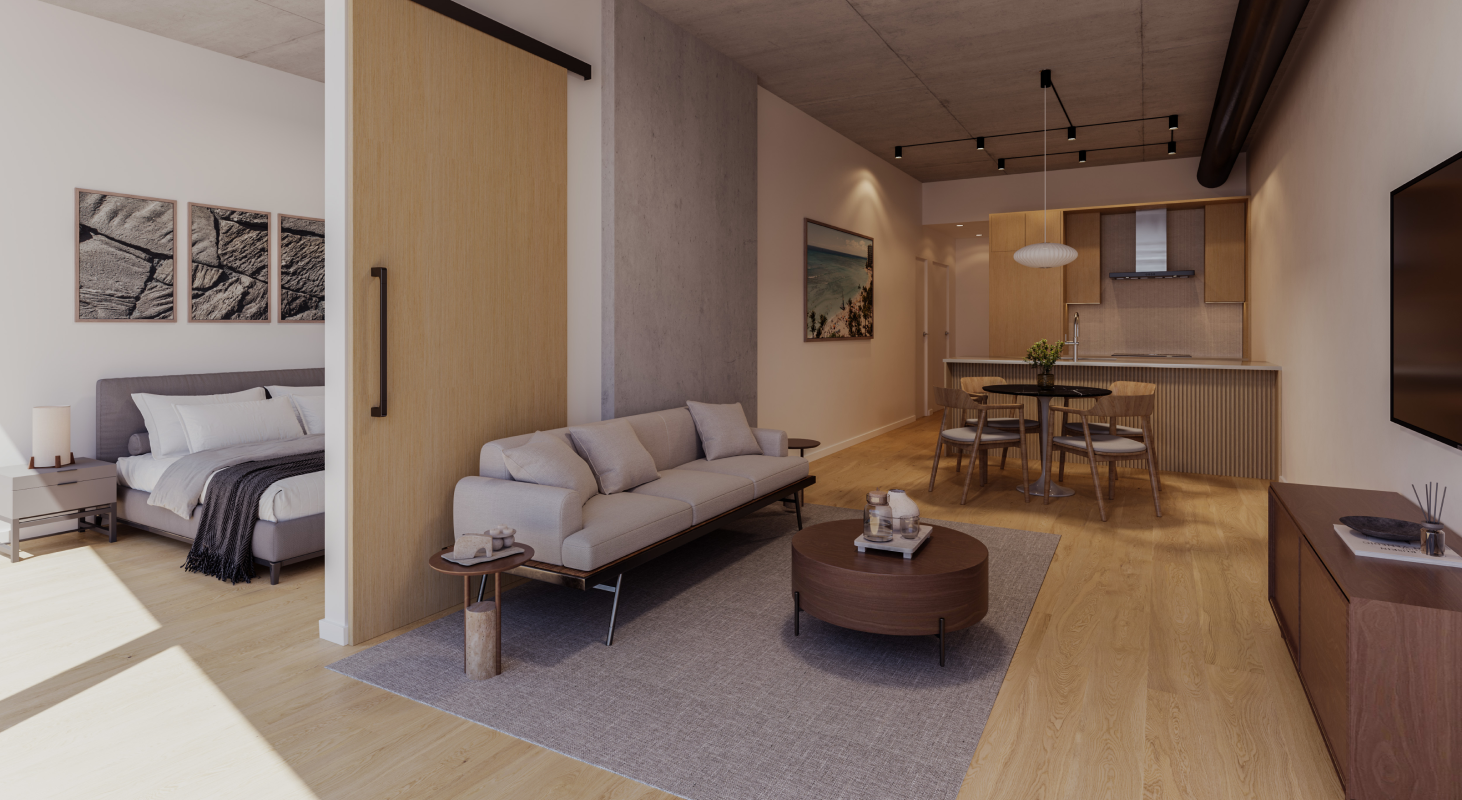
72 urban loft residences featuring exposed concrete and ducts
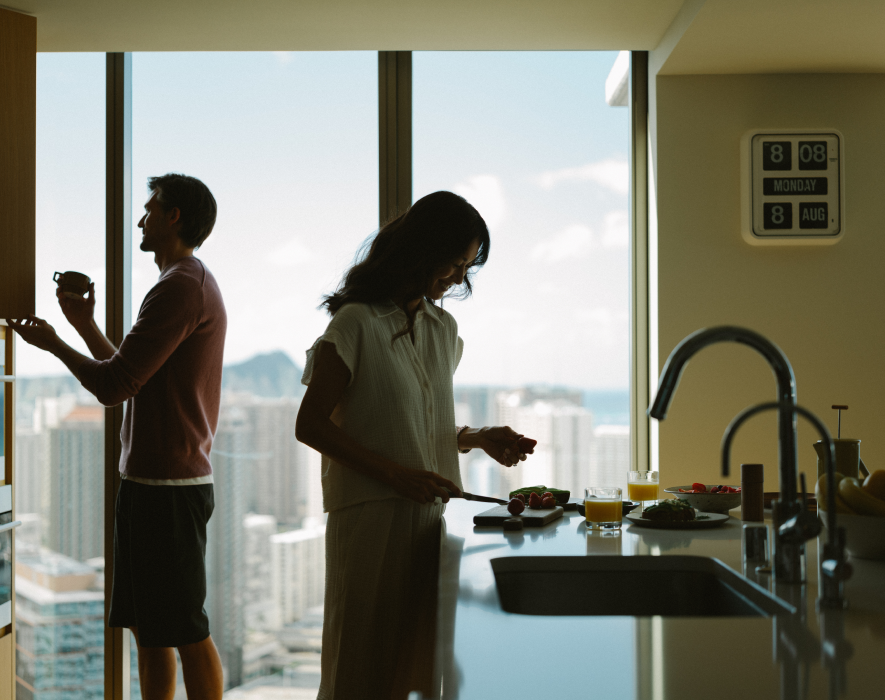
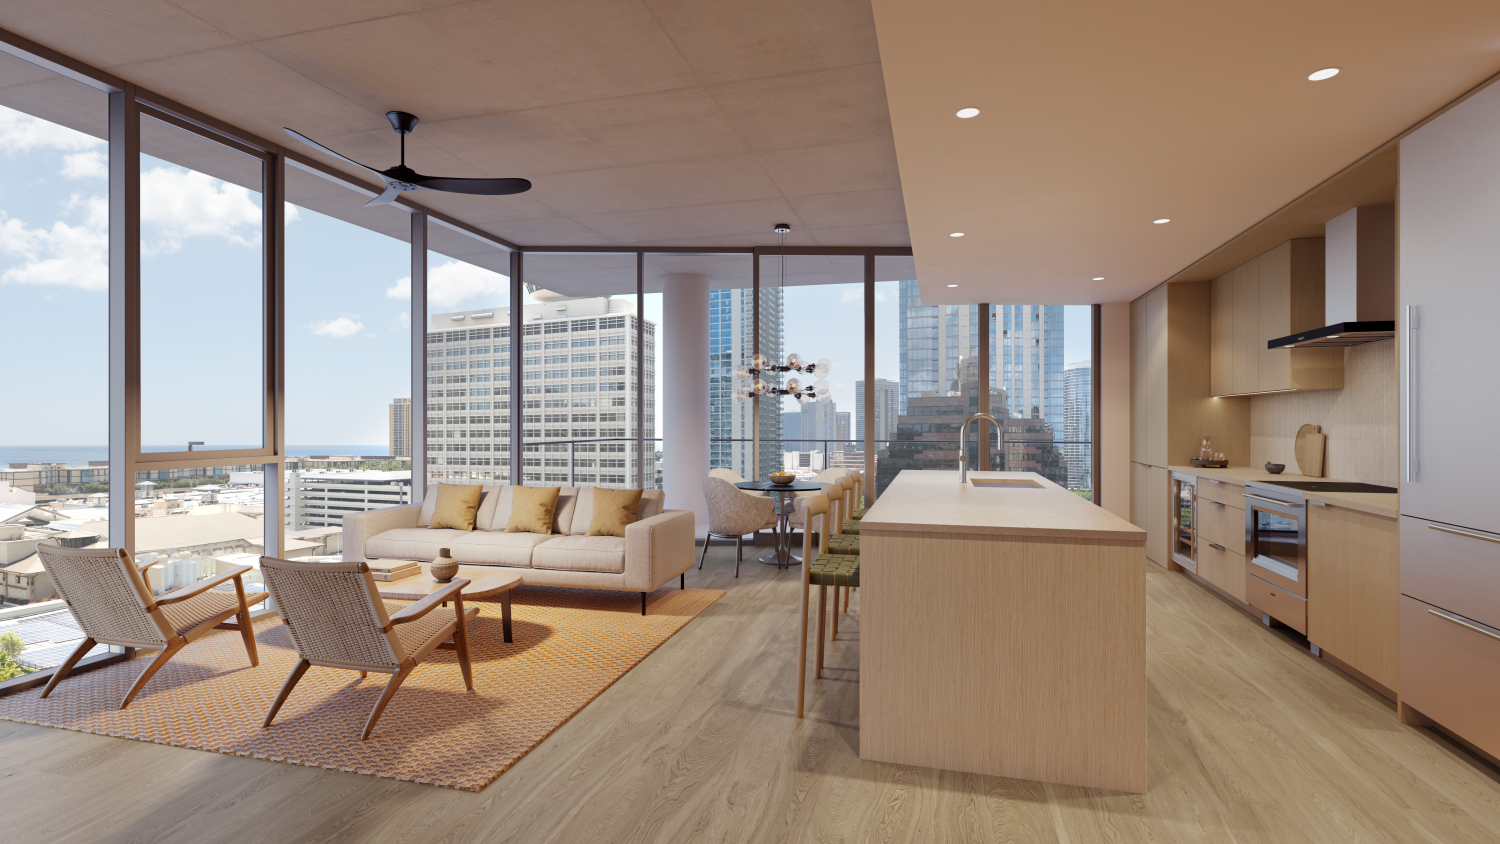
Floor-to-ceiling insulated low-e glass windows
Over 10 foot high ceilings in living spaces
A mix of Juliet balconies and lanais throughout the residences
Engineered wood flooring in kitchens and living rooms
Carpeted bedroom flooring
Kitchen Features
Clean contemporary design, offered in light or dark scheme
Wolf appliances
Sub-Zero refrigerators
Sub-Zero wine refrigerators in select residences
Cove dishwashers
Studio Becker Architect Collection with high-polished aluminum beveled edge
Silestone countertops by Cosentino
Porcelain tiled backsplash
Bathroom Features
Sophisticated bathrooms, offered in light or dark color palettes
Wet rooms with deep soaking tubs and showers in select residences
Deep soaking tubs in all residences
Toto toilets
Hansgrohe fixtures
Studio Becker Architect Collection vanities